Bad Ragaz
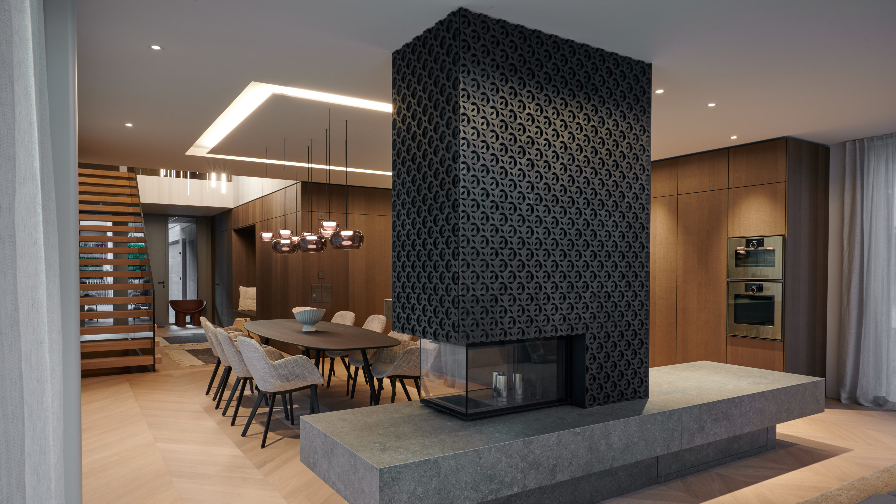
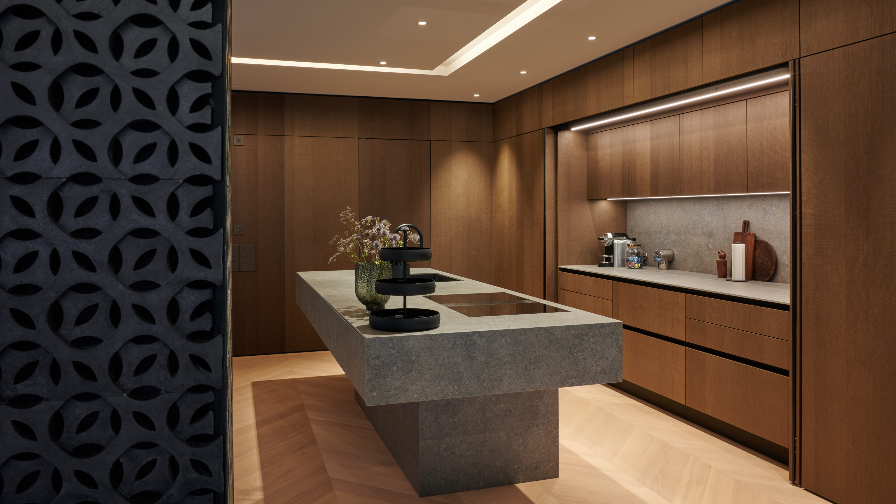
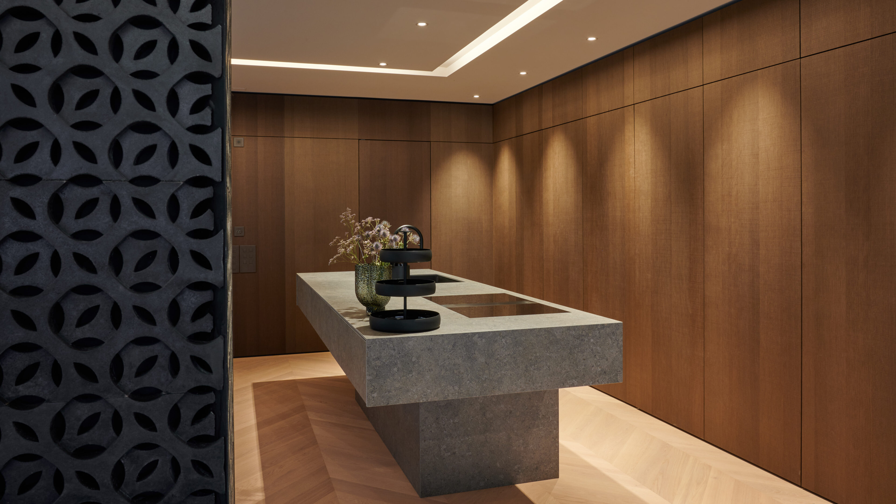
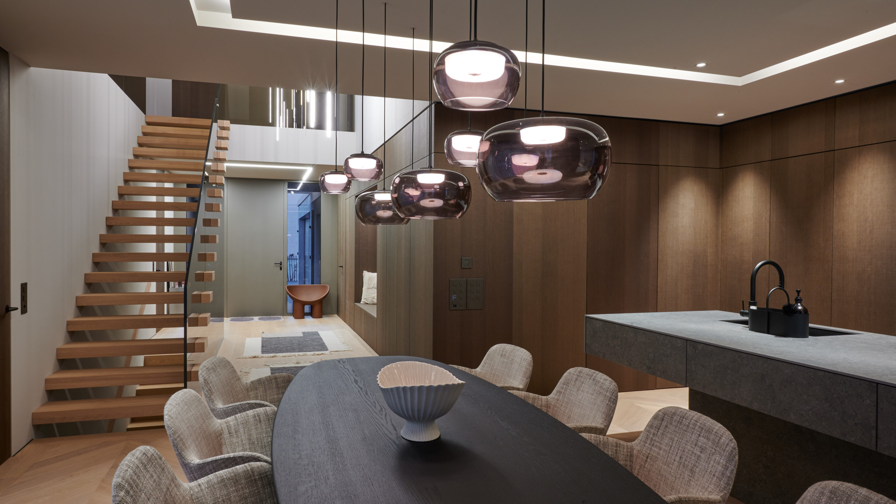
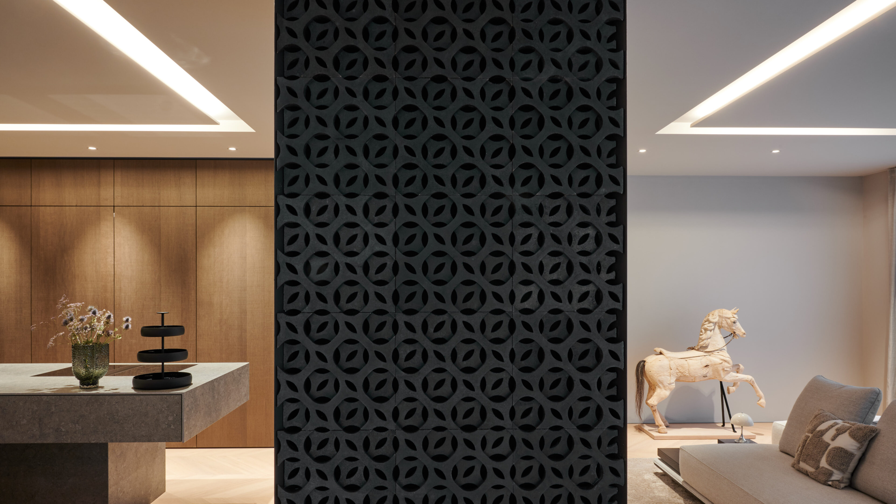
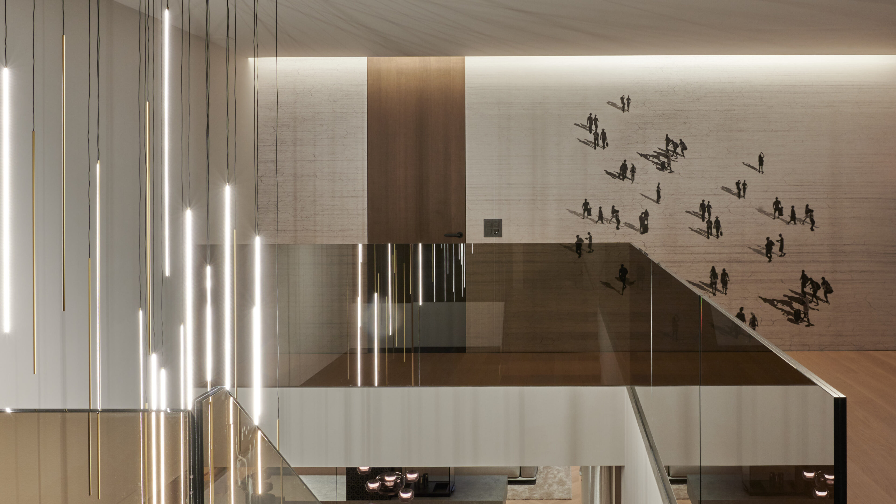
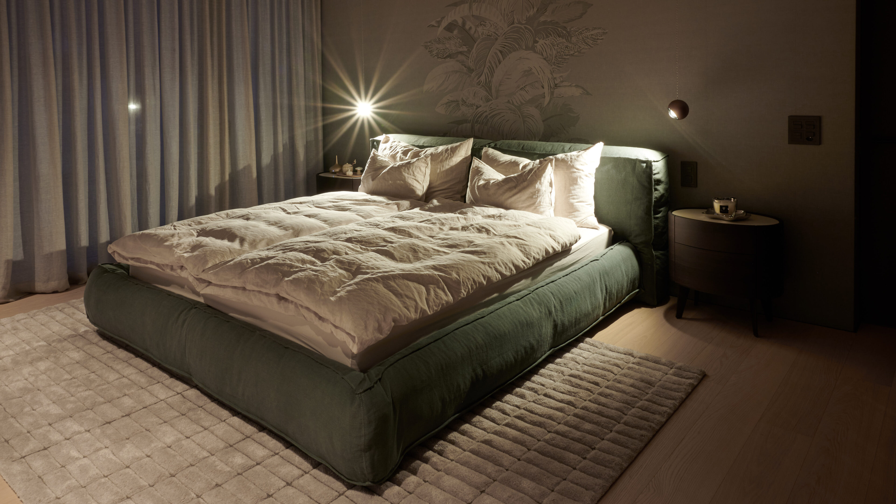
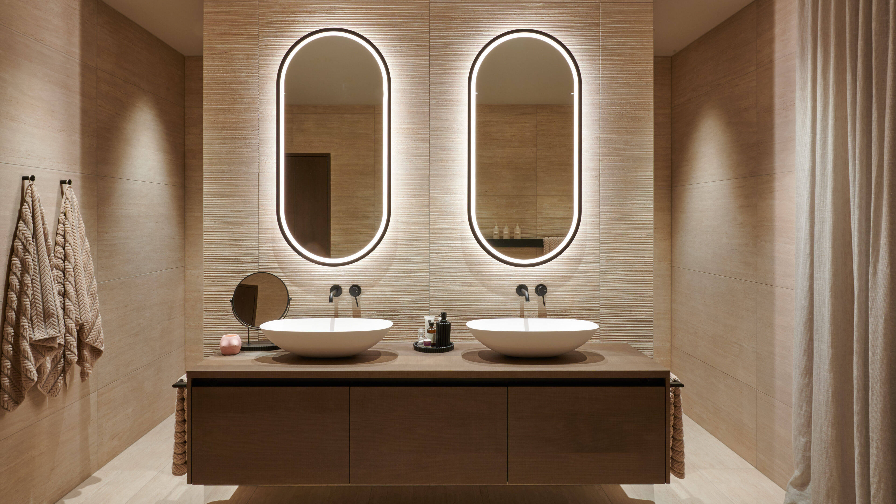

The house impresses with its clear lines and a soothing, timeless simplicity. Warm materials lend the interiors a sense of comfort and an inviting atmosphere. At the heart of the living area stands the striking fireplace, whose ornamental design functions as an identity-defining centerpiece of the home. Clearly articulated, functionally defined zones structure the open-plan, light-filled space while simultaneously providing orientation.The upper floor is conceived as an atrium: a central meeting zone that encourages interaction and openness. Despite the generous, open spatial concept, all areas enjoy a high degree of retreat and privacy.
Family Home
Location: Bad Ragaz
Client: Private
Completion: 2025
Architectural services: Interior architecture; interior design and visualization
-
Villa Maggia, Zürich
-
Home Theater, Zürich
-
Schlossberg, Uster ZH
-

Villa Kusenbach, Küsnacht ZH
-
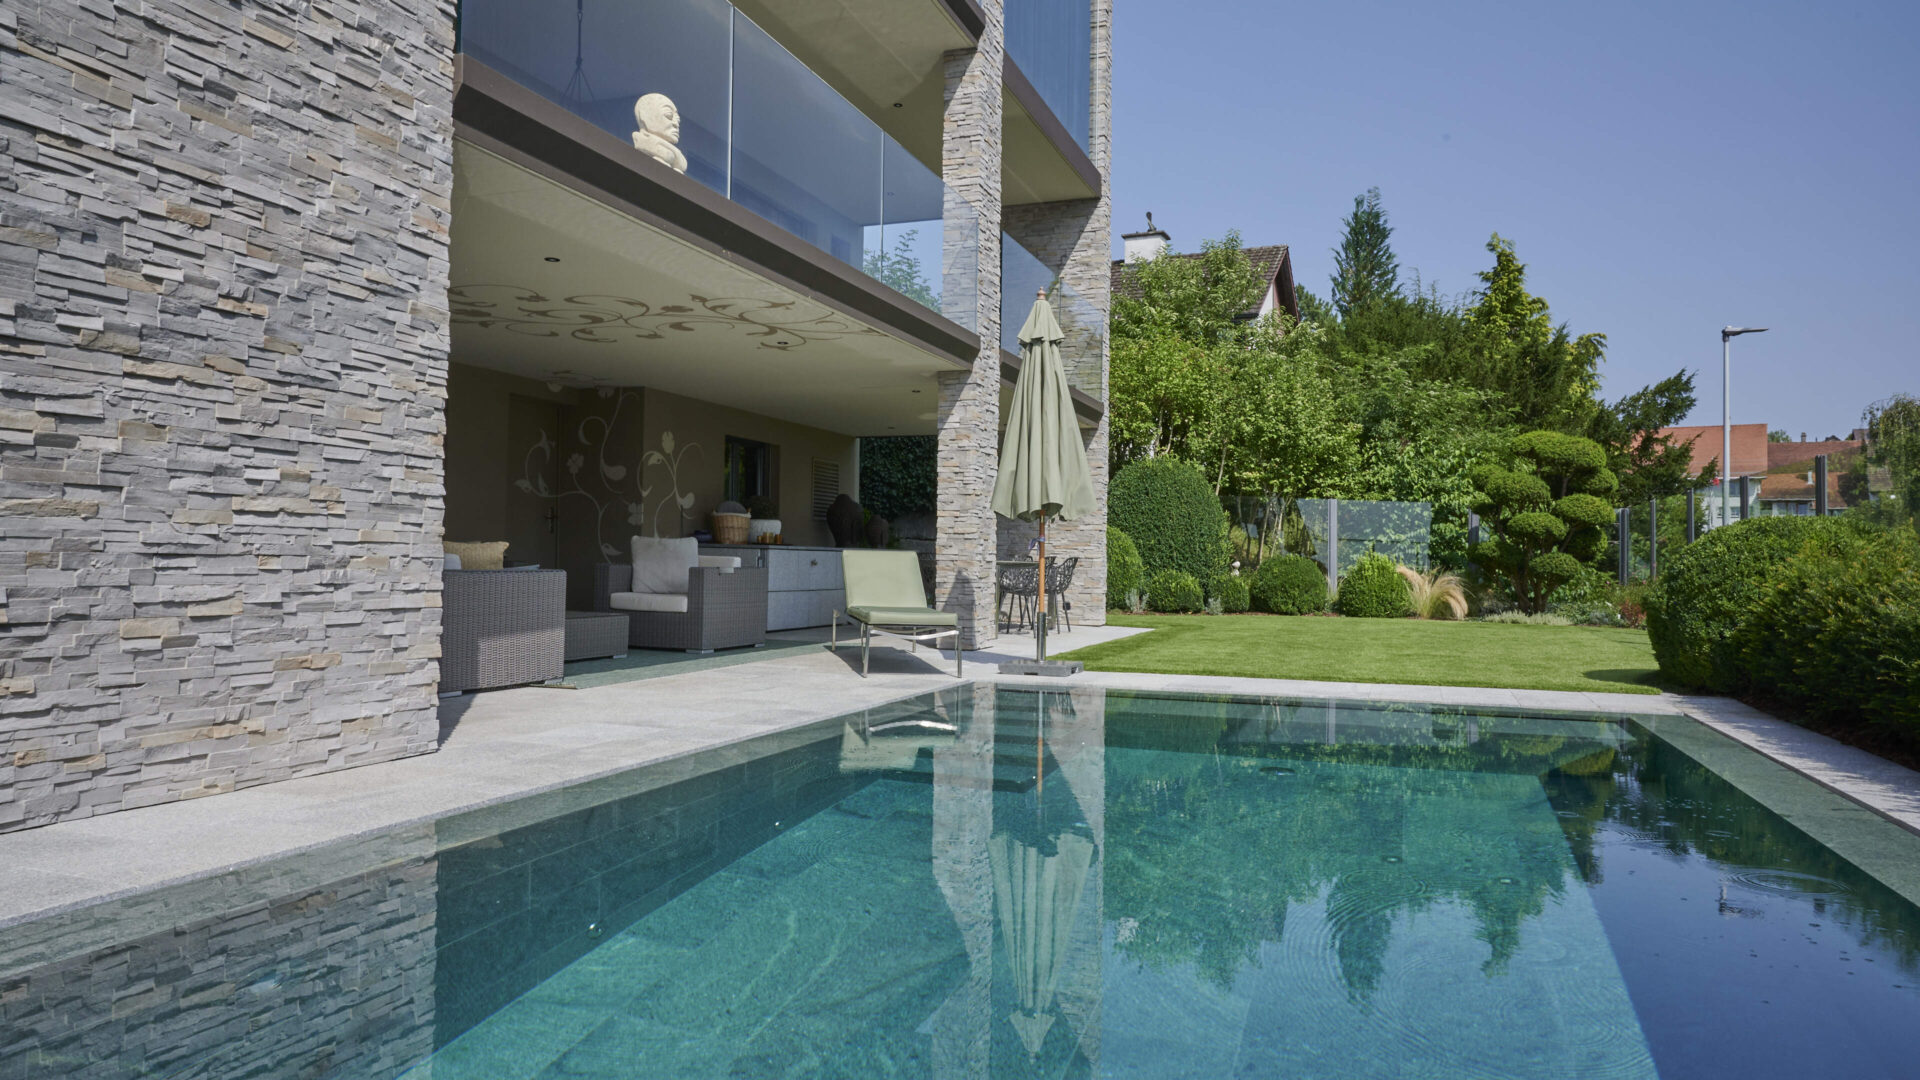
Villa surrounded by nature, Uster
-

Chalet, Serneus
-

Chalet Myosotis, Klosters
-

Riedmühle, Landquart GR
-

Maiensäss Chlara, Berghütte Untervaz
-

OLMA special exhibition, Canton Graubünden
-
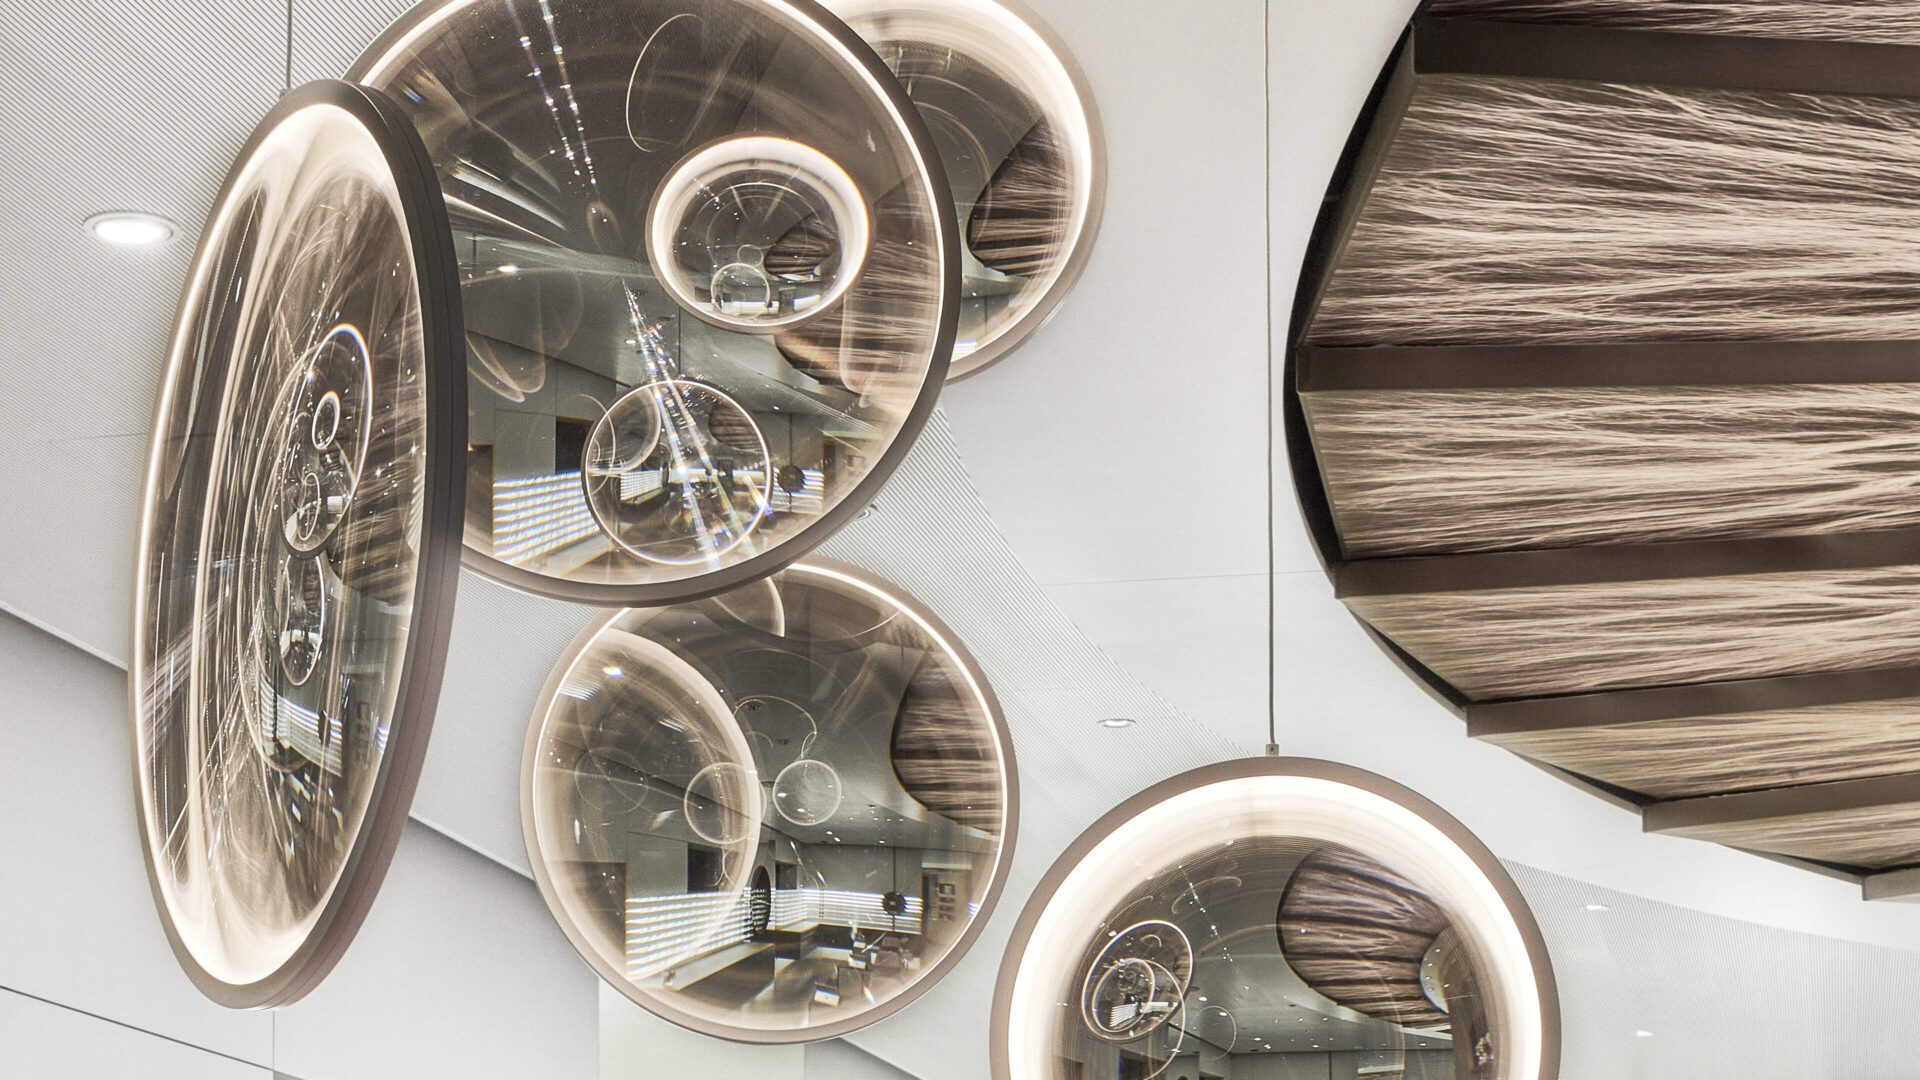
Federer Augenoptik, Optometry & Optician
-

James Good, Hair salon
-

Maranta - Renckly, Optician
-

Barber's Riemen, Barber Salon
-

RUKKA, Outdoor clothing
-

House of Beauty, Hairdressing, cosmetics and nail design
-

AUTOWELT, Zürich
-

JAY, Personaltraining
-

Bill & Bill, Coiffure Lounge
-

FineSkin, Institute for Skin Aesthetics and Beauty
-

Mohn, Pastry Shop, Confectionery, Bakery & Café
-

Showroom, Frauenfeld
-

Elektro Rhyner, Showroom
-

Serto, Screw connectors and pipe couplings
-

Sehzentrum, Optician and optometrist
-

Rohner's, World of beauty
-

7sense, Hair salon
-

Schiess, Home textiles
-

Kuhn, Intercoiffure hair salon
-

Repower, Electricity company customer-service centre
-

HUGO BOSS, HEADQUARTER COLDRERIO SWITZERLAND
-
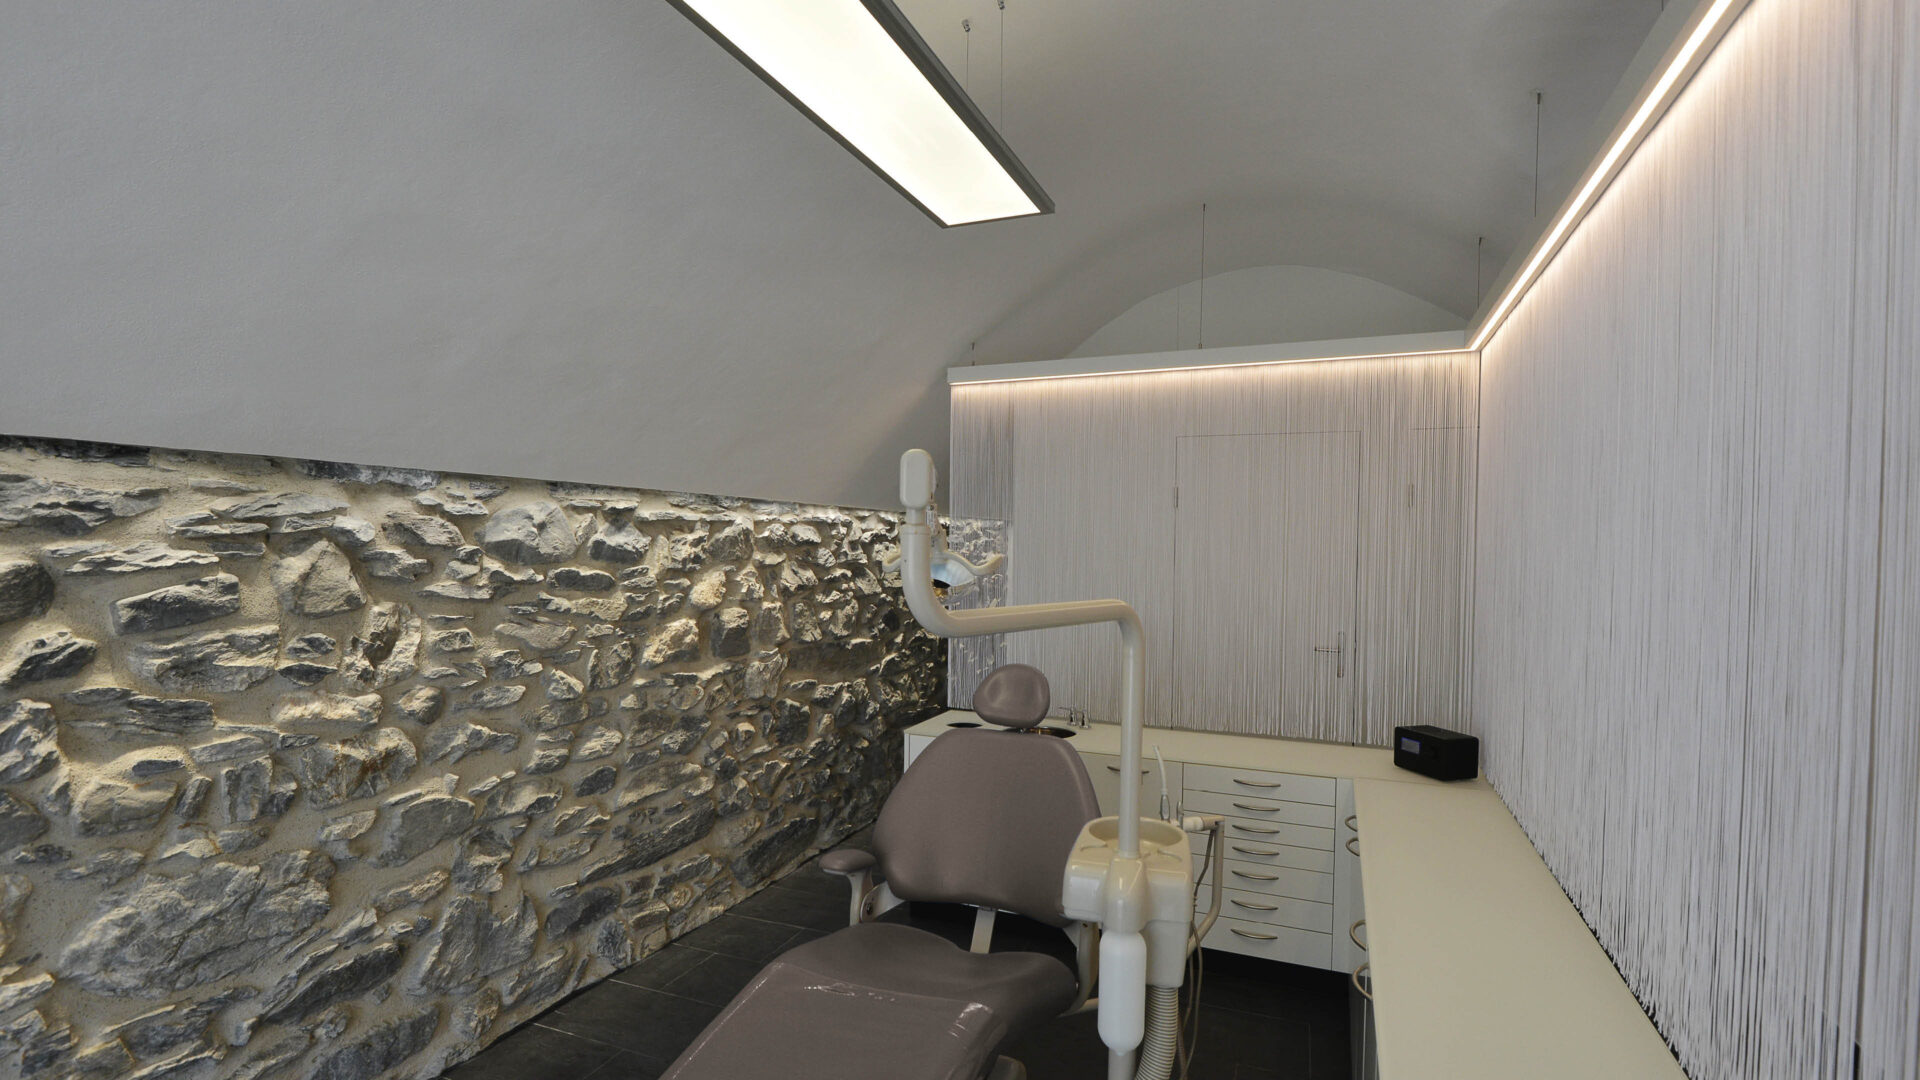
Keo Schrofer, Dental-hygienist practice
-

Comfortline II, Welonda Int.
-

Comfort Line, Wella Int.
-

Bio Chair, Kiela NL